Leave a Message

Thank you for your message. I will be in touch with you shortly.

519 SE 4th Avenue
519 SE 4th Avenue
519 SE 4th Avenue
519 SE 4th Avenue
519 SE 4th Avenue
519 SE 4th Avenue
519 SE 4th Avenue
519 SE 4th Avenue
519 SE 4th Avenue
519 SE 4th Avenue
519 SE 4th Avenue
519 SE 4th Avenue
519 SE 4th Avenue
519 SE 4th Avenue
519 SE 4th Avenue
519 SE 4th Avenue
519 SE 4th Avenue
519 SE 4th Avenue
519 SE 4th Avenue
519 SE 4th Avenue
519 SE 4th Avenue
519 SE 4th Avenue
519 SE 4th Avenue
519 SE 4th Avenue
519 SE 4th Avenue
519 SE 4th Avenue
519 SE 4th Avenue
519 SE 4th Avenue
519 SE 4th Avenue
519 SE 4th Avenue
519 SE 4th Avenue
519 SE 4th Avenue
519 SE 4th Avenue
519 SE 4th Avenue
519 SE 4th Avenue
519 SE 4th Avenue
519 SE 4th Avenue
519 SE 4th Avenue
519 SE 4th Avenue
519 SE 4th Avenue
519 SE 4th Avenue
519 SE 4th Avenue
519 SE 4th Avenue
519 SE 4th Avenue
519 SE 4th Avenue
519 SE 4th Avenue
519 SE 4th Avenue
519 SE 4th Avenue
519 SE 4th Avenue
VIEW PHOTOS
Courtesy of Douglas Elliman
$3,295,000

519 SE 4th Avenue

4 Beds 5 Baths 3,623 Sq.Ft. 6,534 Sq.Ft.

Description

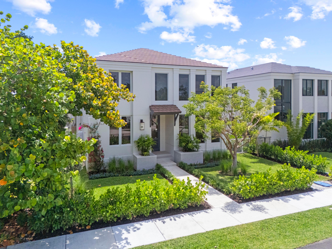
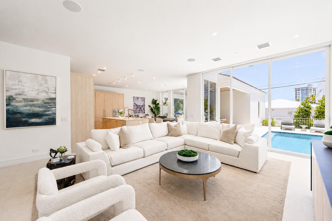
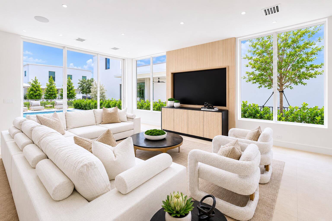
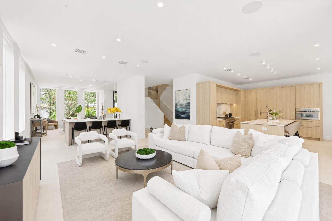
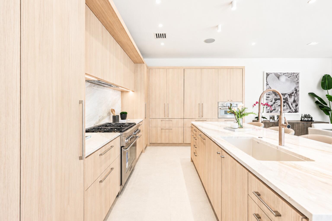
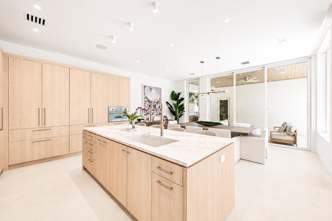
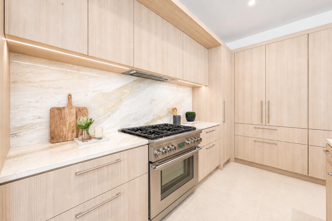
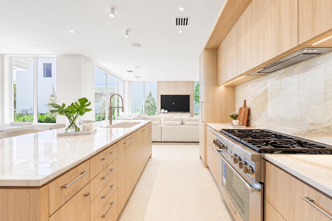
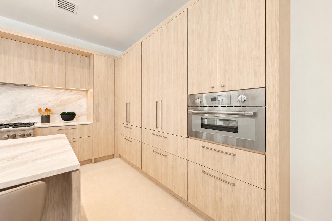
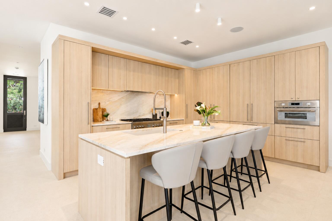
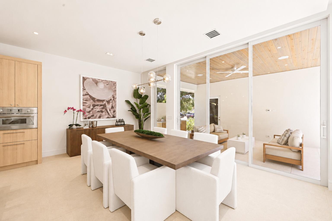
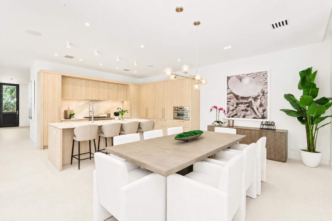
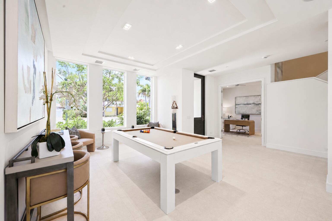
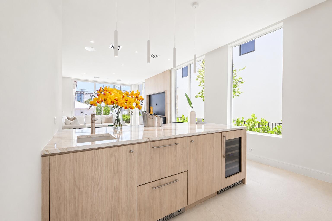
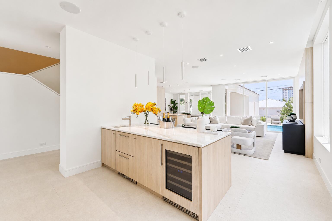
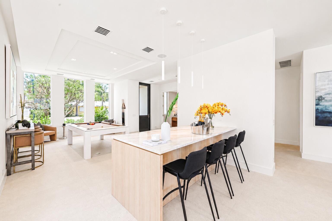
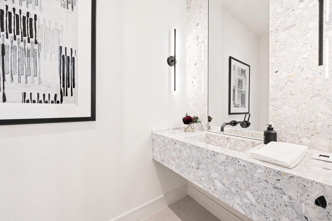
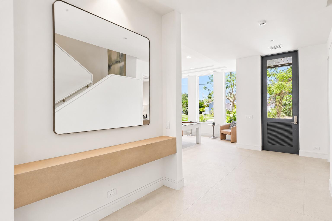
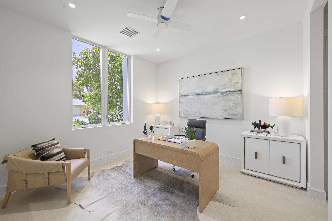
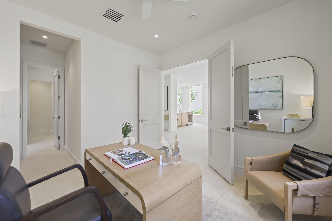
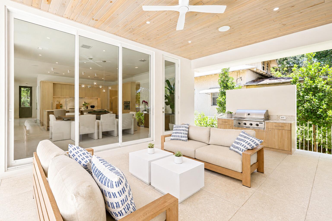
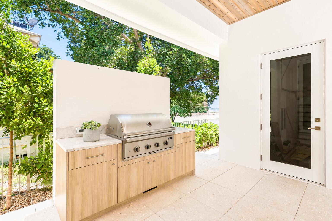
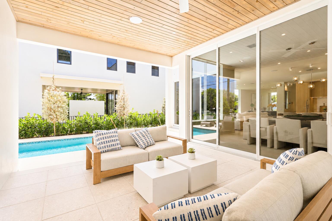
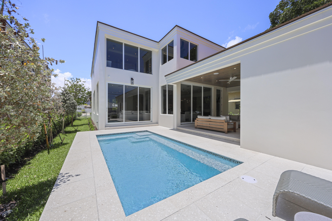
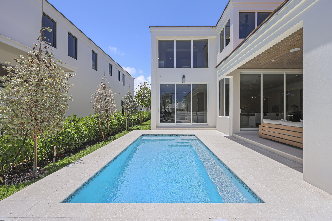
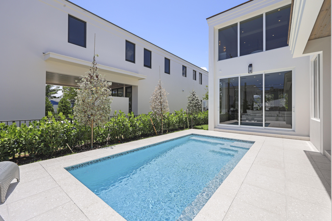
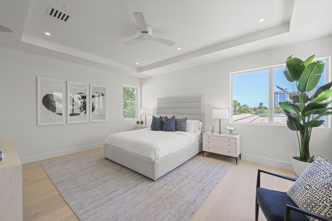
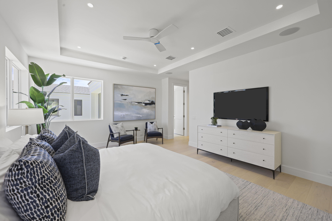
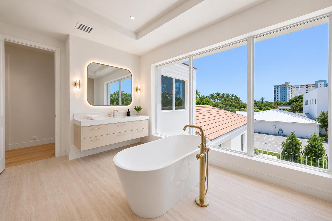
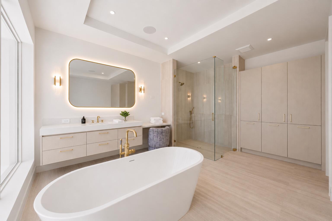
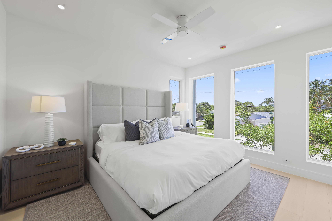
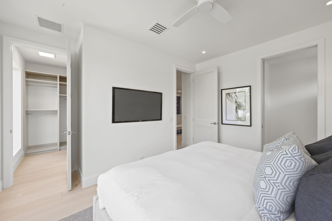
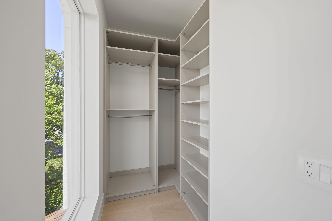
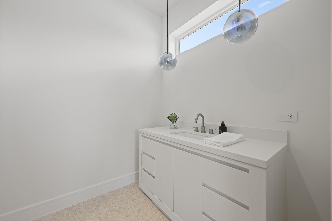
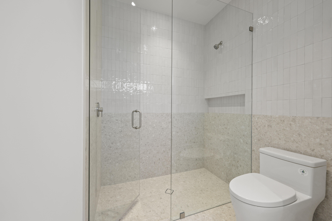
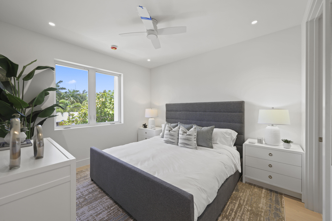
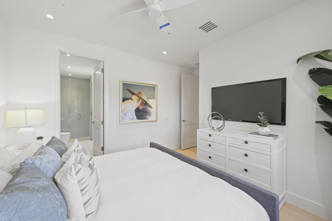
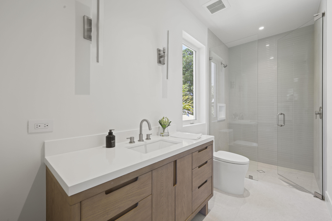
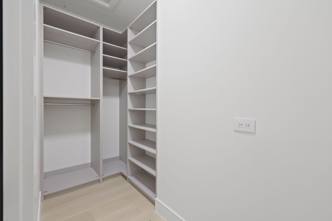
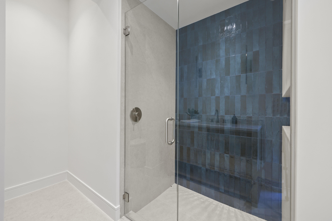
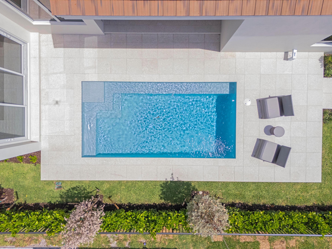
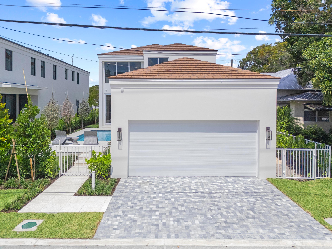
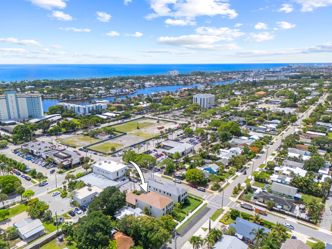
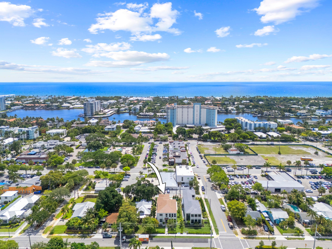
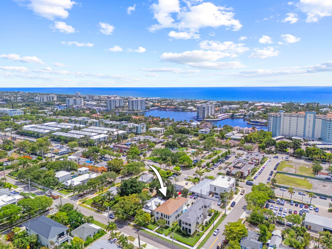
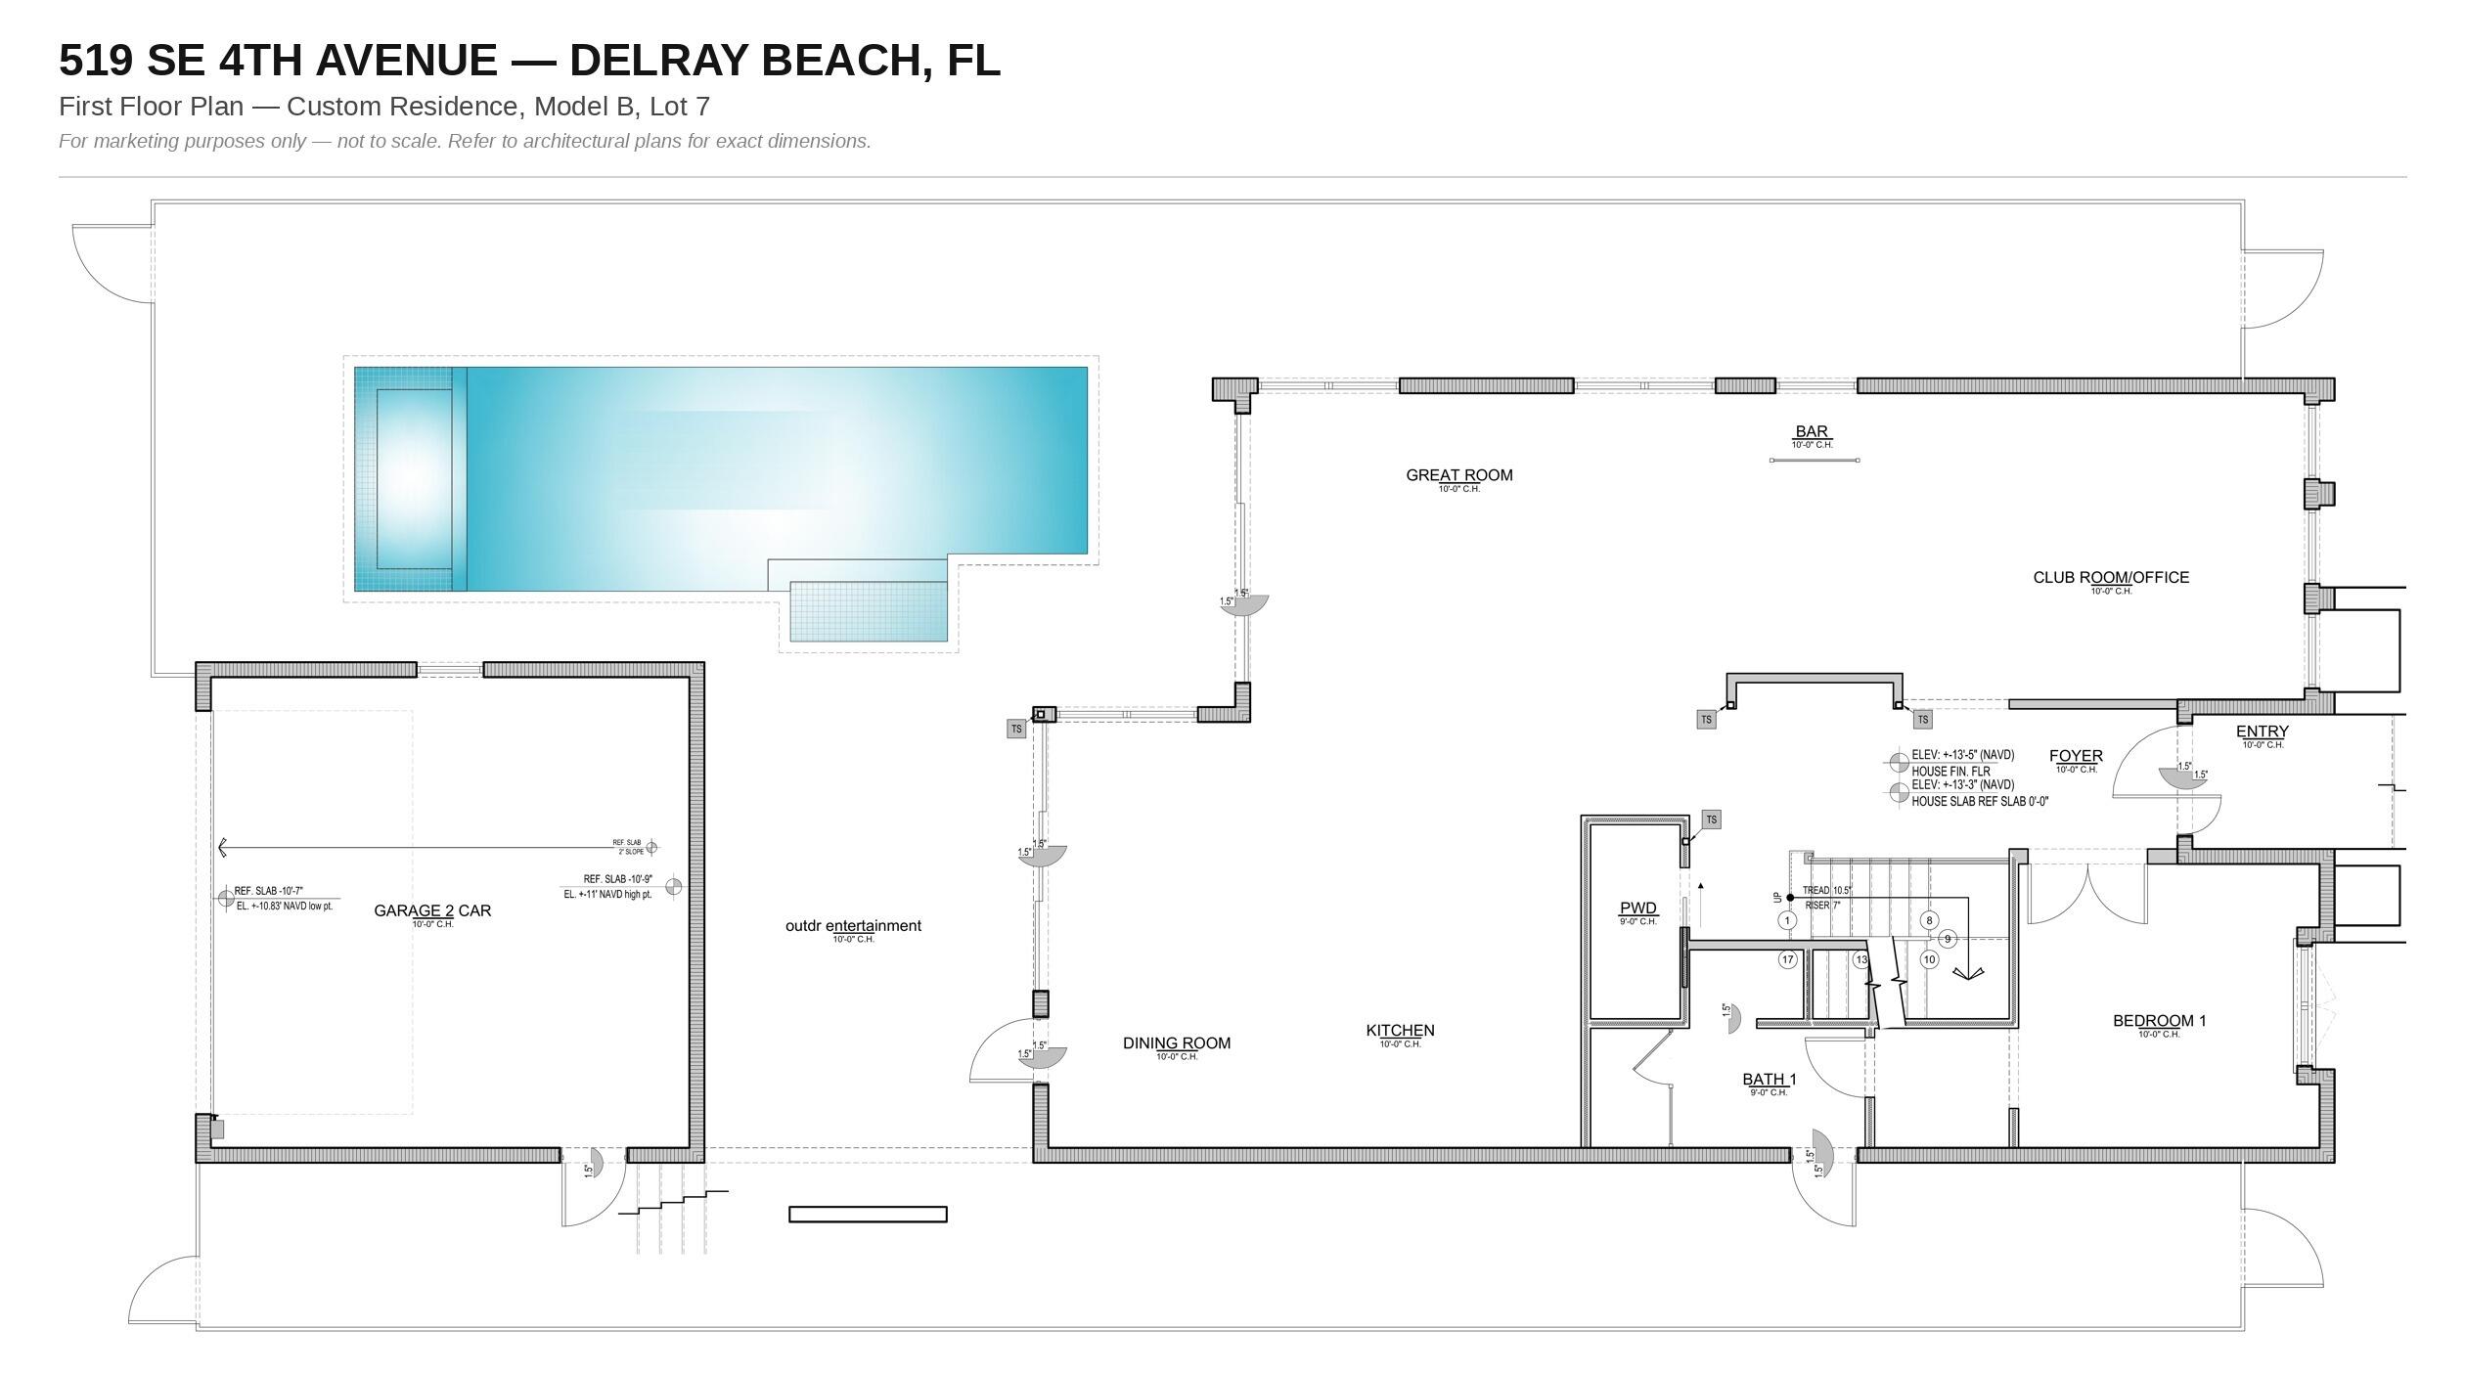
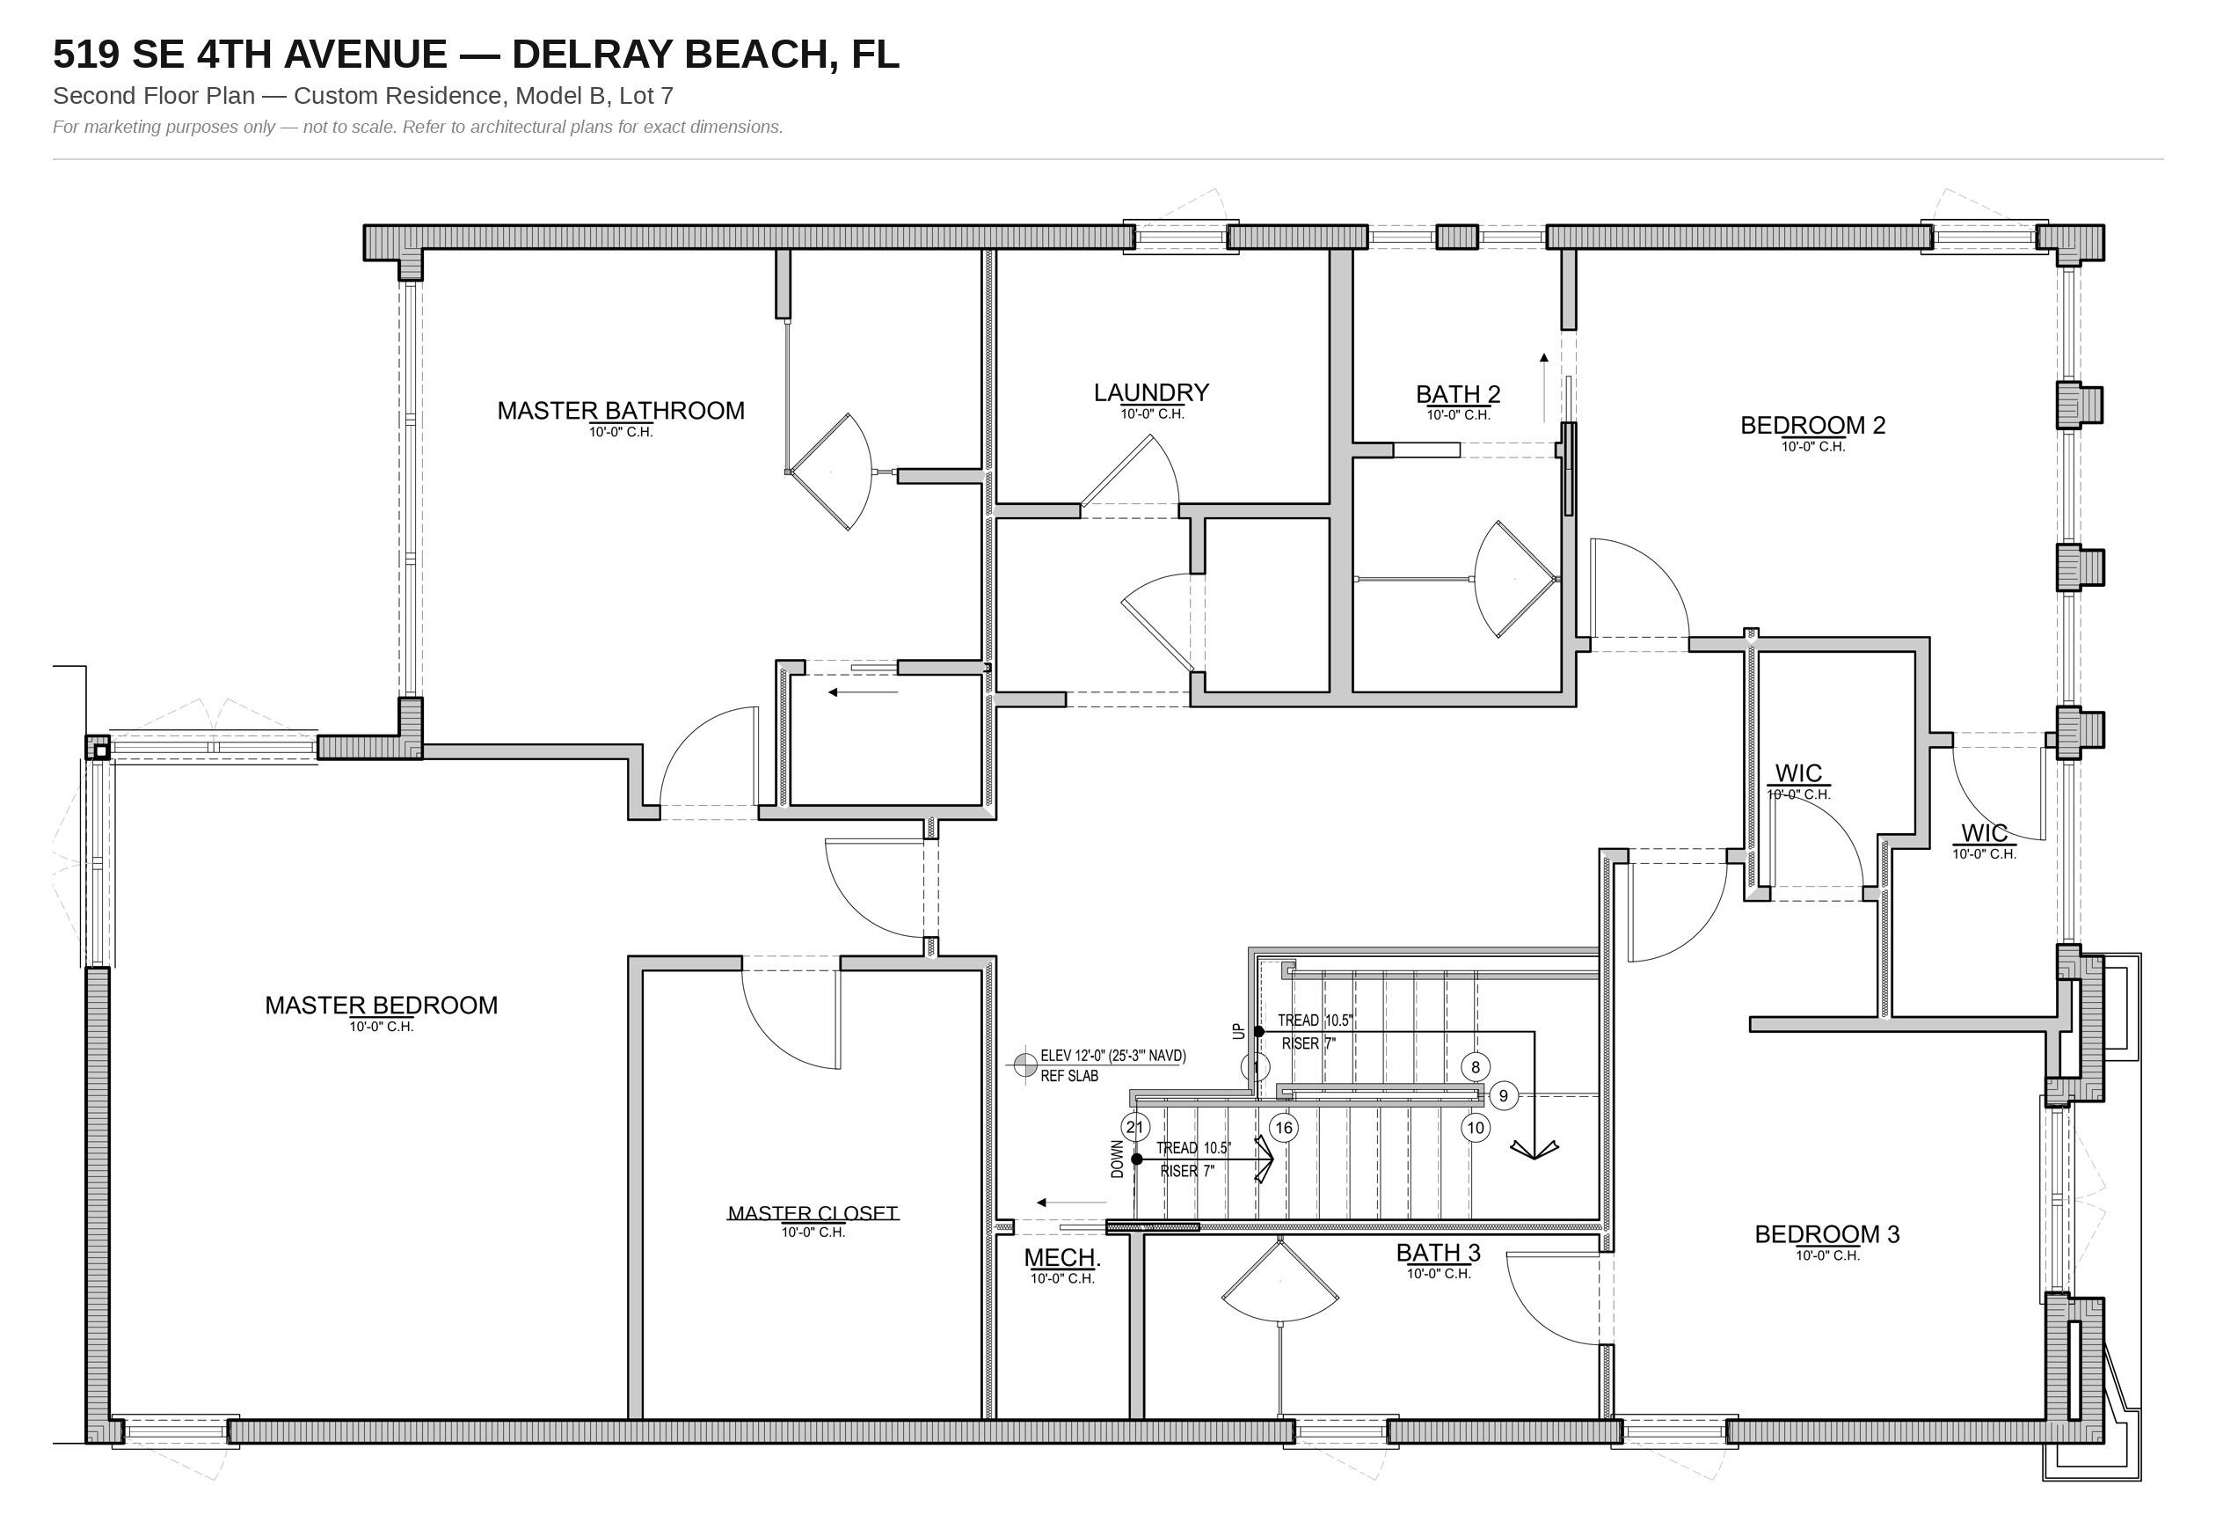
Just moments from Atlantic Avenue (WALK TO EVERYTHING!), this exceptional new construction residence by Gulfstream Builders blends modern luxury with effortless South Florida living. Thoughtfully designed with approximately 3,800 square feet under air, the home offers expansive entertaining spaces, refined finishes, and a seamless indoor-outdoor lifestyle in one of Delray Beach's most desirable locations. The chef's kitchen is outfitted with a premium Thermador appliance package, natural gas range, custom cabinetry, and an open-concept layout designed for both everyday living and entertaining. The home is further enhanced by built-out custom closets, integrated audio wiring throughout the main living areas, primary suite, primary bath, and outdoor spaces. Top of line everything! Just moments from Atlantic Avenue, this exceptional new construction residence blends modern luxury with effortless South Florida living. Thoughtfully designed with approximately 3,800 square feet under air, the home offers expansive entertaining spaces, refined finishes, and a seamless indoor-outdoor lifestyle in one of Delray Beach's most desirable locations. The chef's kitchen is outfitted with a premium Thermador appliance package, natural gas range, custom cabinetry, and an open-concept layout designed for both everyday living and entertaining. The home is further enhanced by built-out custom closets, integrated audio wiring throughout the main living areas, primary suite, primary bath, and outdoor spaces. The spacious primary suite offers a true retreat experience with a luxurious spa-inspired bath and custom wardrobe storage. Outdoors, enjoy a private pool, expansive entertaining areas, natural gas grill connection, and lush tropical surroundings. The oversized garage features ceiling heights designed to accommodate automotive lifts and additional vertical storage flexibility. Additional highlights include natural gas water heater, impact glass throughout, and a carefully curated blend of comfort, functionality, and elevated design. Ideally located just minutes from the restaurants, boutiques, nightlife, fitness studios, beaches, and vibrant lifestyle of downtown Delray Beach.

Share Property

Location

519 SE 4th Avenue, Delray Beach, FL 33483

Status

For Sale
Kirsten Smith

Kirsten Smith

TITLE

REALTOR® | Director Of Luxury Sales

Property Amenities

Interior
Laundry room Inside, Laundry Room, Upper Level
Appliances Dryer, Dishwasher, ENERGY STAR Qualified Dishwasher, ENERGY STAR Qualified Dryer, ENERGY STAR Qualified Refrigerator, ENERGY STAR Qualified Washer, Freezer, Disposal, Gas Range, Gas Water Heater, Ice Maker, Oven, Range, Refrigerator, Water Heater, Wine Refrigerator, Washer
Flooring Tile, Wood
Total Bedrooms: 4
Half Bathrooms: 1
Full Bathrooms: 4
Other Interior Features Wet Bar, Built-in Features, Bathtub, Closet Cabinetry, Dual Sinks, Eat-in Kitchen, Family/Dining Room, Kitchen Island, Kitchen/Dining Combo, Living/Dining Room, Custom Mirrors, Pantry, Split Bedrooms, Storage, Soaking Tub, Separate Shower, Upper Level Primary, Bar
Area & Lot
Total area 4,818 Sq.Ft.
Lot Area 6,534 Sq.Ft.
Living area 3,623 Sq.Ft.
MLS® ID B26033262
Year Built 2026
High School Atlantic
Middle School Carver Community
Elementary School Pine Grove
View Description Pool
Architecture Styles Contemporary
Type Residential
Status For Sale
Exterior
Stories 2
Pool Gunite, In Ground
Air conditioning Central Air
Heat type Central, Individual
Disability Features None
Water Source Public
Garage Space 4.0
Sewer Public Sewer
Other Exterior Features Built-in Barbecue, Barbecue, Courtyard, Outdoor Kitchen, Outdoor Living Area, Outdoor Shower
Parking Attached, Covered, Garage, Garage Door Opener
Lot Features Interior Lot, Sprinklers Automatic, 1/4 Acre
Roof Tile
Utilities Cable Available, Electricity Available, Natural Gas Available, Sewer Available, Underground Utilities, Water Available
Finance
Sales Price $3,295,000
Real Estate Tax $6,126 yearly

360 Virtual Tour

Take a tour of this property
image

Schedule a Showing

I would love to show you my beautiful property. Please select your preferred date and time below. I will be in touch shortly to confirm your appointment.

Schedule a Showing

I would love to show you my beautiful property. Please select your preferred date and time below. I will be in touch shortly to confirm your appointment.

Thank you for your interest in 519 SE 4th Avenue, Delray Beach, FL 33483. We are reviewing your request and will be in touch shortly!

Mortgage Calculator

Estimate your monthly mortgage payment, including the principal and interest, property taxes, and HOA. Adjust the values to generate a more accurate rate.

All estimates are provided for informational purposes only. Actual amounts may vary.
$0,000 Your Payment 20 15 65
$0,000 Your Payment

Delray Beach

Start Working With Kirsten

Her firsthand experience buying, renovating, and investing in real estate provides valuable insight that helps clients make confident, informed decisions at every stage of the process. Contact her today so she can guide you through the buying and selling process.